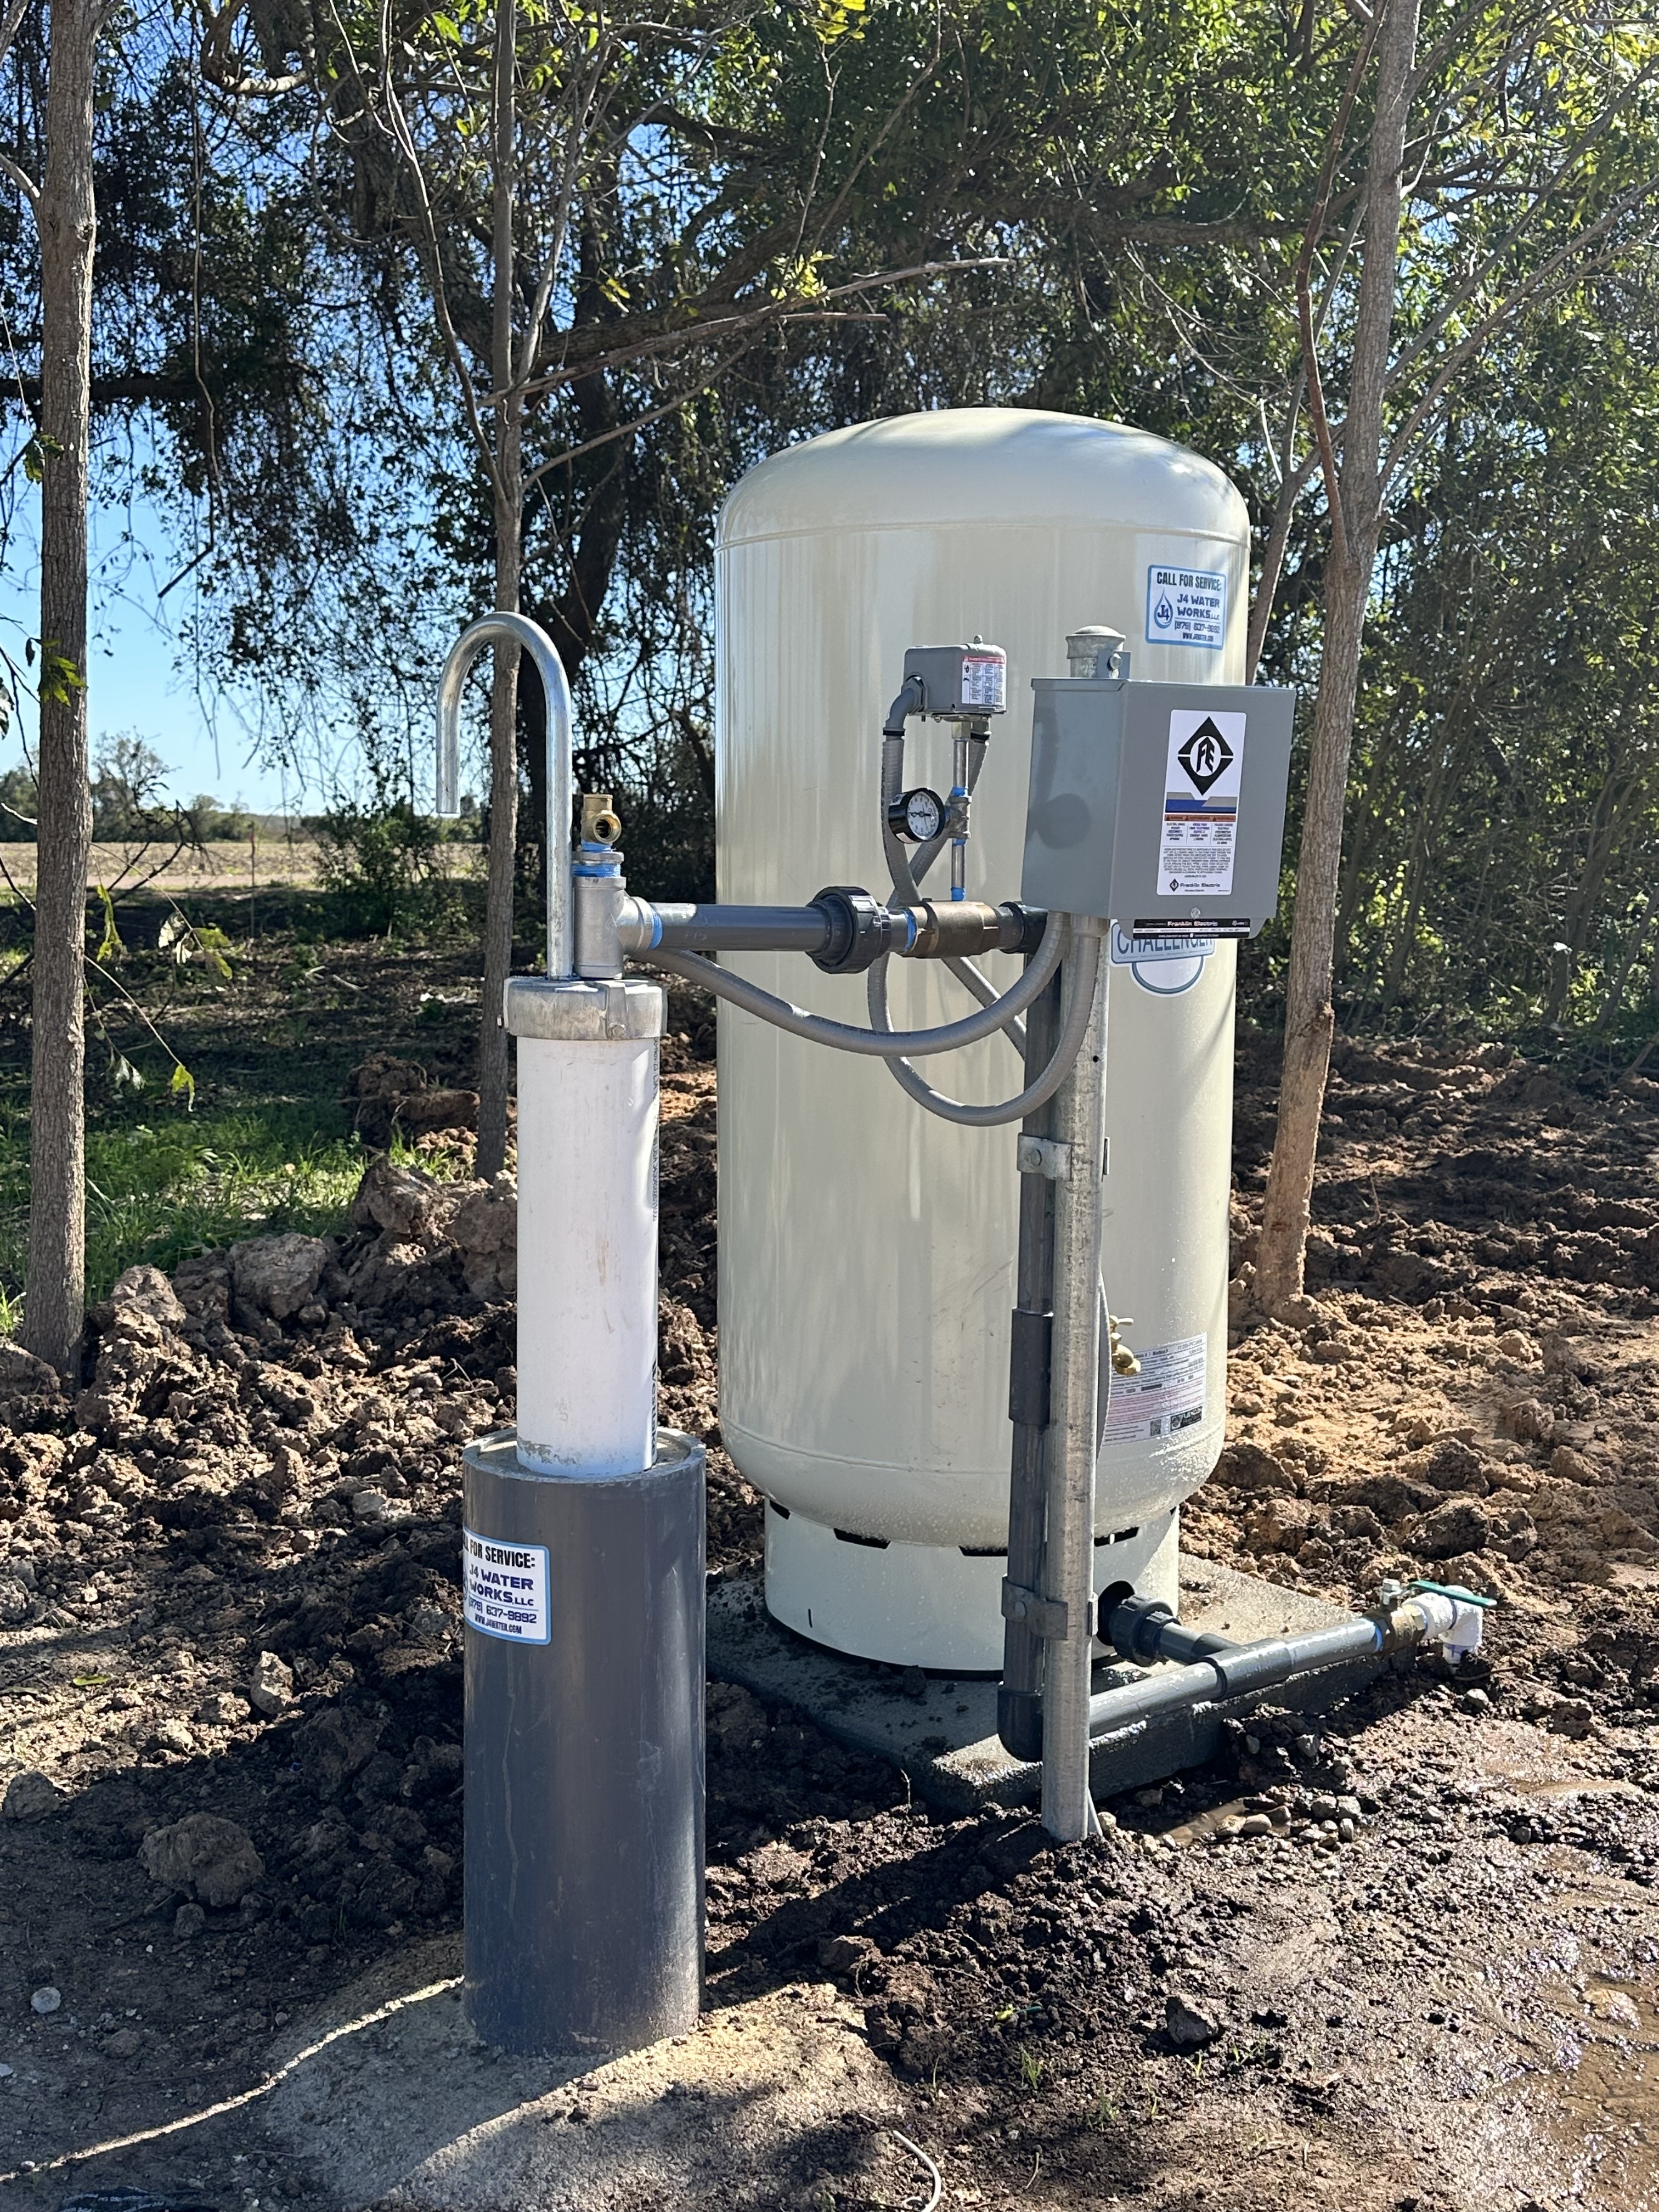
A rural home, well, septic system and driveway should be planned on the same drawing before any crew starts work. Each decision changes the space available for the others. A convenient house location can become an expensive problem if it leaves poor equipment access or conflicts with the approved wastewater layout.
Start with the whole property
Bring the current survey, proposed house footprint, driveway route and any existing utility information to the first planning conversation. Add the barn, shop, pool or second dwelling you may want later. Those future improvements do not need a construction date yet, but the team should know about them before placing permanent infrastructure.
Mark existing wells and septic components. If their locations are uncertain, write “location unconfirmed” on the working plan. A remembered location is not a field verification.
Assign each decision
Ask who is responsible for the well location, septic design, utility coordination and final site layout. Identify who will obtain the applicable permits and who can approve a change. Local requirements and site conditions must be checked for the actual parcel; a neighbor’s layout is not a template.
The installer should have a route for equipment and a plan for protecting the finished work. Think beyond installation day. A service vehicle may need access years later, after landscaping, fencing and other buildings are in place.
Review changes before building
Moving the home pad or adding a driveway can affect other parts of the plan. Have the affected contractors review the revised drawing before treating the change as settled. Keep the date and revision number on the plan so everyone is working from the same version.
At the planning meeting, ask: What has been verified? What is still an assumption? Which decision must come first? Put the answers beside the drawing.
Bring one useful starting file
A survey, simple sketch, intended home use and photographs of the access route give the conversation a practical start. J4 Water Works can discuss the well and septic portions of your project and identify the next site-specific questions. Visit j4water.com or call (979) 320-4940 before locking in the layout.
What should you bring to a site-planning conversation?
For a new home in Wharton or Matagorda County, bring the parcel location, current survey, proposed bedroom count, home footprint and intended water uses. Include the driveway, utility service route and any buildings you expect to add. Mark which details are confirmed and which are still ideas. A sketch is a starting point for discussion, not an approved design.
Make a short list of who needs the drawing. The home builder, well contractor, septic designer or installer and other responsible professionals should be able to see the same proposed arrangement. Ask who will keep the current version. When one person moves a component, the people responsible for affected work need to know before work proceeds.
Does more acreage eliminate the need for coordination?
No. The usable area and the proposed arrangement matter as well as total acreage. A long, narrow tract, existing improvements, access limitations and the location of utilities can make two properties with the same acreage very different planning assignments. Do not assume that a large tract makes every proposed location suitable.
TCEQ directs owners to the permitting authority for their on-site sewage facility and provides guidance on choosing and permitting a system. Use that process to establish the parcel's actual requirements. This article does not supply a setback distance, soil conclusion or permit exemption for your property. Those answers belong in the site-specific evaluation.
Plan for the service visit after the construction crew leaves
Ask the team to identify where future equipment access will be needed. Put that information in the file before installing fences, gates, patios or landscaping. A layout that allows installation but blocks later access can leave the owner with an avoidable problem.
For an aerobic system, also discuss the ongoing maintenance arrangement while comparing the initial scope. Ask which visits and services are included, which repairs cost extra, and who receives the reports. Keeping that conversation alongside the site plan makes ownership responsibilities visible before the first service issue.
What should be settled before you accept the proposal?
The proposal should make clear which work is included, which work another provider performs and which questions remain open. Request the current drawing and identify the assumptions behind the price. If a permit decision or site evaluation could change the layout, ask how that change will be handled.
Keep the final accepted scope, later written changes and installation records together. You are building a property file that should remain useful after the home is finished, even if the original project team changes. That is a practical reason to coordinate early, whether you are building on a few acres outside El Campo or planning a larger rural property.
Continue with the property’s next question
For related background, read Planning Water and Septic for a New Rural Texas Build and Well or Septic First? The Right Order When Building on Rural Texas Land. For project help, see our relevant J4 Water Works services. Your property’s actual records and qualified review control the decision.